

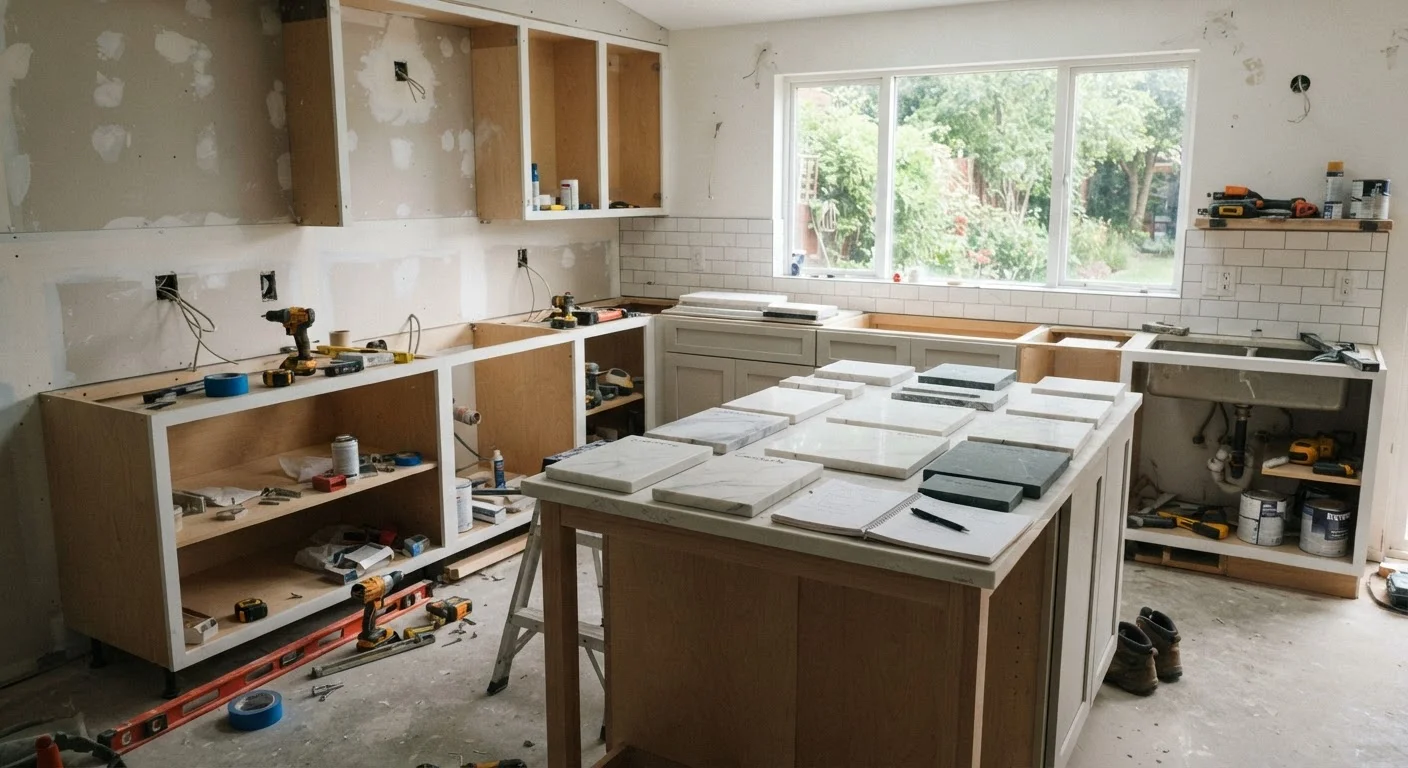
Define Your Goals and Set a Realistic Budget
Before a single cabinet door is ordered, the most productive thing a homeowner can do is write down exactly what problem the renovation is solving. Is the kitchen undersized? Does the layout make cooking inefficient? Are dated finishes affecting the home's resale appeal? Clarity here prevents scope creep later.
Budget follows goals. Kitchen remodels vary widely in cost - a cosmetic refresh replacing hardware, paint, and appliances sits in an entirely different range than a full gut renovation involving new plumbing runs, structural changes, and custom cabinetry. A common planning approach is to allocate roughly 5-15% of your home's current market value to a kitchen renovation, though local labor costs and material choices shift that considerably.
Build a contingency line - typically 10-20% of your total budget - for hidden conditions: water damage behind old cabinets, outdated wiring that needs upgrading, or subfloor rot. Our guide on why renovation budgets fall apart explains the planning habits that keep projects financially on track.
30-40%
Share of kitchen budget typically spent on cabinetry
Industry estimates consistently place cabinetry as the single largest cost category in a full kitchen renovation.
10-20%
Recommended contingency buffer for hidden conditions
Renovation professionals commonly advise setting aside this range to cover unexpected issues uncovered during demolition.
8-16 weeks
Typical lead time for custom cabinetry orders
Custom and semi-custom cabinet manufacturers generally quote this range, making early ordering critical to project timelines.
Plan the Layout and Secure Permits
Kitchen layout determines how comfortably the space functions for years to come. The classic work triangle - the relationship between the sink, refrigerator, and range - remains a useful planning anchor, though modern kitchens with islands and multiple cooks benefit from thinking in work zones instead: prep zone, cooking zone, cleanup zone, and storage zone.
If you're considering removing a wall to open the kitchen to an adjacent room, that decision has structural and permitting implications that go well beyond aesthetics. See our overview of what removing interior walls actually involves before committing to that path.
Most jurisdictions require permits for any work that changes electrical circuits, moves plumbing supply or drain lines, or affects structural elements. Skipping permits may save time upfront but can complicate home sales, trigger fines, and leave you liable if unpermitted work causes a future problem. Contact your local building department early - permit timelines range from days to several weeks depending on your municipality.
Licensed Trades Are Required for Key Work
In most U.S. states, electrical panel work, new circuit installation, gas line modifications, and changes to main plumbing supply lines must be performed by a licensed professional and inspected. This is not a cost-cutting opportunity - improperly done work poses fire, explosion, and flood risk. Verify your state's requirements before assigning any of these tasks to unlicensed labor or DIY.
Demolition and Rough-In Work
Once permits are in hand, demolition begins - but methodically, not randomly. Remove appliances first, then upper cabinets, then base cabinets. Protect flooring in adjacent areas. If you're keeping existing flooring, cover it carefully; demo debris causes scratches that are expensive to fix.
Rough-in work - the plumbing, electrical, and HVAC modifications done before walls close - is the phase that most directly affects the kitchen's long-term functionality. This is the right time to add a circuit for a new dishwasher, relocate a gas line for a range relocation, or upgrade ventilation ductwork. All of this happens before drywall goes up.
Electrical and gas work must be performed by licensed tradespeople in most states. Even experienced DIYers who handle other aspects of a renovation should hire qualified professionals for these tasks. Understanding your home's existing systems helps you communicate clearly with contractors - our primer on home plumbing basics is a useful starting point.
Cabinets, Countertops, and Flooring
Cabinetry typically represents the largest single cost in a kitchen remodel, often 30-40% of the total budget. Cabinets are installed before countertops, and flooring installation timing depends on your approach: many contractors install hard flooring (tile, hardwood, LVP) before cabinets to simplify future appliance swaps; others install after to save material. Discuss the trade-off with your installer.
Countertop templating happens after cabinets are set and level - never before. The template is a precise measurement of the actual installed cabinet tops, which may differ slightly from plan dimensions. Rush this step and seams won't align.
Have countertop templating done on a weekday when your installer can be present - that way any cabinet leveling issues are caught and corrected before the slab is cut.
Countertop cuts are irreversible. A template taken over an out-of-level cabinet run produces a countertop that fits the flaw permanently.
Order an extra 10-15% of tile or flooring material from the same production run, and store it for future repairs - dye lots change, making a perfect match later nearly impossible.
Flooring and tile manufactured in different batches can have visible color and texture variation, making mid-renovation replenishment or future repairs visually obvious.
Flooring in a kitchen should be durable, water-resistant, and comfortable underfoot for long cooking sessions. Porcelain tile, luxury vinyl plank (LVP), and sealed hardwood are all commonly used; each has different subfloor requirements. For tile-specific installation guidance, our article on bathroom tile work and surface prep covers principles that apply to kitchen floors as well.
Appliances, Fixtures, and Final Finishes
Appliances should be selected early - during the planning phase - so rough-in work accounts for their exact specifications. A 36-inch range requires a different gas stub-out location than a 30-inch model. Refrigerator depth affects cabinet depth choices. Ordering appliances weeks before installation is standard practice; delivery delays are common.
Fixtures (sink, faucet, pot filler if applicable) go in after countertops are set and the countertop cutout is complete. Backsplash tile installs after countertops and before upper cabinet hardware. Lighting fixtures, switch plates, and outlet covers are among the last items installed - after painting is finished.
Hardware - cabinet pulls, knobs, and drawer slides - is genuinely the last step. It's also the easiest to change later if you want a refresh without a full renovation. Don't underestimate the visual impact: consistent hardware finish ties the kitchen's palette together.
Common Mistakes and How to Avoid Them
The most recurring kitchen renovation mistakes fall into predictable categories. Understanding them in advance is the most practical form of preparation.
- Underestimating lead times. Custom cabinets can take 8-16 weeks. Special-order appliances may take longer. Start procurement as soon as the design is finalized.
- Ignoring ventilation. Cooking produces grease, steam, and combustion byproducts. A properly sized range hood vented to the exterior is a functional necessity, not an aesthetic choice.
- Over-improving for the neighborhood. Finishes that far exceed comparable homes nearby rarely return their cost at resale. Our article on which renovation projects tend to recoup well provides useful perspective.
- Skipping a temporary kitchen setup. A full kitchen renovation takes weeks. Plan a microwave station, mini-fridge, and access to a bathroom sink to avoid weeks of takeout expenses.
- Changing decisions mid-project. Every design change after work begins costs money - sometimes significantly more than the change itself appears to warrant. Lock in decisions before demo day.
For broader home upkeep context as you plan your renovation, the Home Maintenance hub covers essential systems and seasonal care that affect renovation timing and priorities.
This article provides general educational information about kitchen renovation processes. Costs, timelines, permit requirements, and code standards vary by location. Always consult licensed professionals for electrical, plumbing, gas, and structural work, and verify local requirements with your building department before beginning any project.
The content on this site is provided for informational purposes only and should not be considered a substitute for professional advice. While we strive to provide accurate and up-to-date information, we make no guarantees regarding its completeness or accuracy. Always consult a qualified professional for advice specific to your circumstances before making any decisions.