

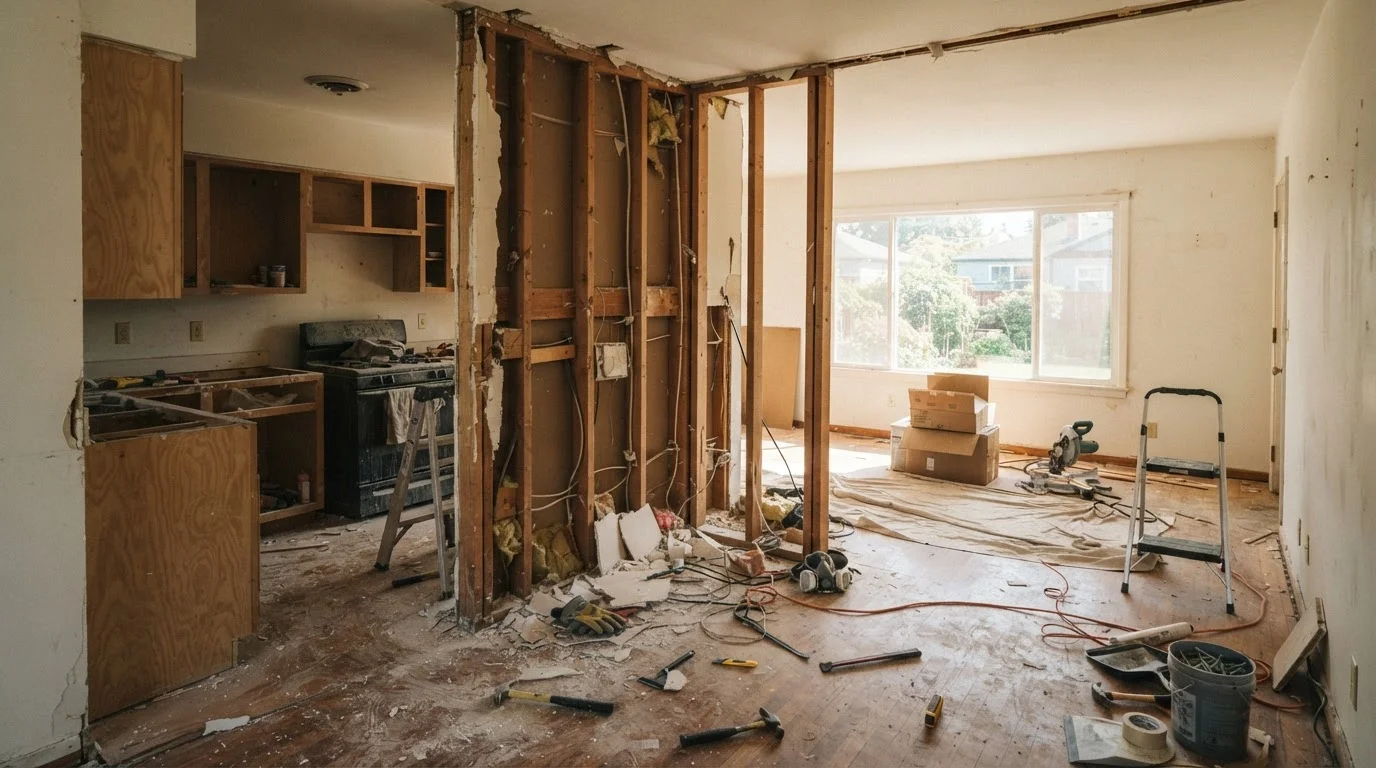
Why Open-Plan Renovations Are More Complex Than They Look
Home renovation television has made wall removal look deceptively simple - a sledgehammer swings, dust settles, and a transformed space emerges in minutes. The reality involves structural engineering, permit processes, hidden utilities, and finishing work that together can span weeks or months. Understanding what's actually involved protects both your budget and your home's safety.
The first - and most critical - question is whether the wall you want to remove is load-bearing. A load-bearing wall carries structural weight from the roof or upper floors down to the foundation. Removing one without a proper replacement beam can compromise your home's structural integrity. See our guide to identifying load-bearing walls before proceeding with any planning.
60-70%
Share of renovation projects with unexpected cost increases
Industry surveys consistently show that the majority of home renovation projects encounter some unplanned costs, particularly those involving structural or concealed work.
6-12 weeks
Typical timeline for a load-bearing wall removal project
This range reflects permit approval, structural work, utility rerouting, and finishing - though individual projects vary based on scope and jurisdiction.
20-30%
Recommended budget contingency for structural renovations
Construction professionals commonly advise homeowners to reserve this buffer above contractor estimates for projects involving structural changes.
Structural Assessment: The Step You Cannot Skip
Before any demolition, a licensed structural engineer or qualified contractor should inspect the wall. If it is load-bearing, a replacement beam - often a laminated veneer lumber (LVL) beam or a steel I-beam - must be designed, sized, and installed to carry the transferred load. The beam typically needs posts or columns at each end to channel that load to the foundation below.
This engineering work is not optional, and it is not suitable for DIY. Improperly transferred structural loads can cause sagging floors, cracked drywall throughout the house, or in severe cases, partial collapse. Hiring a structural engineer for an assessment typically costs several hundred dollars and provides a stamped document your building department will likely require for permitting.
Get the Engineering Assessment in Writing
When a structural engineer assesses your wall, request a stamped written report. Most building departments require a stamped engineering document to approve permits for load-bearing wall removal. Having it in hand also speeds up the permitting process and gives contractors clear specifications for beam sizing and post placement.
Permits, Inspections, and Local Code Requirements
Most local building departments require a permit for load-bearing wall removal, and many require them for non-load-bearing walls as well - particularly if electrical or plumbing work is involved. Permits are not a bureaucratic formality; they trigger inspections that verify the beam sizing, connections, and any rerouted utilities meet local code.
Skipping permits is a genuine risk. Unpermitted structural work can surface during a home inspection when you sell, may void portions of your homeowner's insurance, and could require costly remediation. Contact your local building department early, before you hire contractors, to understand what's required in your jurisdiction. This process also gives you a realistic sense of timeline - permit approval in some areas takes a few weeks, in others considerably longer.
Hidden Utilities: Electrical, Plumbing, and HVAC
Interior walls frequently contain electrical circuits, outlet and switch wiring, plumbing supply or drain lines, and HVAC ducts or returns. Discovering any of these during demolition - rather than before it - drives up costs and extends timelines significantly.
Before demolition begins, experienced contractors often use a borescope (a small camera inserted through a small test hole) or consult original building plans to identify what's running inside the wall. Electrical work must be performed by a licensed electrician in most states. Plumbing rerouting requires a licensed plumber. HVAC duct rerouting involves a mechanical contractor. Each trade may require its own permit and inspection.
Budgeting for these surprises is important. Our article on why renovation budgets fall apart explores the planning habits that keep costs from spiraling.
Finishing Work: Where the Timeline Extends
Once structural and utility work is complete, significant finishing remains. Flooring beneath the removed wall typically doesn't match the surrounding area and needs to be patched, extended, or replaced entirely. Ceilings require patching where the wall met them. Paint, trim, and any relocated outlets or switches all need to be brought to finished condition.
If the open-plan project connects to a kitchen remodel, the scope expands further. Our kitchen renovation roadmap covers the full sequence of decisions involved in that combined scope.
Realistic total timelines for a load-bearing wall removal - from permit application through finished, inspected work - commonly range from six to twelve weeks, though every project varies. Building a 20-30% contingency into your budget is widely considered prudent for this type of work, where hidden conditions are common.
This article is for general informational purposes only and does not constitute structural, engineering, or legal advice. Always consult licensed professionals and your local building department before beginning any renovation that involves structural changes to your home.
Frequently Asked Questions
Load-bearing walls typically run perpendicular to floor joists, sit above a foundation wall or beam, and often stack floor-to-floor in multi-story homes. However, visual inspection alone is unreliable. A licensed structural engineer or experienced contractor should assess the wall before any demolition occurs. Our <a href="/home-garden/home-improvement/load-bearing-vs-non-load-bearing-walls-what-every-homeowner-should-understand-before-demolition">guide to load-bearing vs. non-load-bearing walls</a> explains the key indicators in detail.
In most U.S. jurisdictions, removing a wall - especially a load-bearing one - requires a building permit. Non-load-bearing partitions may or may not require a permit depending on your local code. Always check with your local building department before starting work; unpermitted work can complicate home sales and insurance claims.
A straightforward non-load-bearing partition removal can take a few days. A load-bearing wall project, including engineering review, permit approval, beam installation, and finishing, typically takes three to eight weeks or longer. Utility rerouting adds further time.
Wiring, outlet circuits, plumbing pipes, and HVAC ducts that run inside a wall being removed must be rerouted before demolition. This often requires licensed electricians and plumbers and is a significant cost driver. An inspection of the wall cavity before demolition - sometimes using a borescope - helps reveal what's inside.
Open-plan layouts are widely popular, and well-executed projects often improve marketability. However, improper or unpermitted work can raise red flags for buyers and inspectors. Permitted, professionally completed renovations are far less likely to create problems at resale.
The content on this site is provided for informational purposes only and should not be considered a substitute for professional advice. While we strive to provide accurate and up-to-date information, we make no guarantees regarding its completeness or accuracy. Always consult a qualified professional for advice specific to your circumstances before making any decisions.