

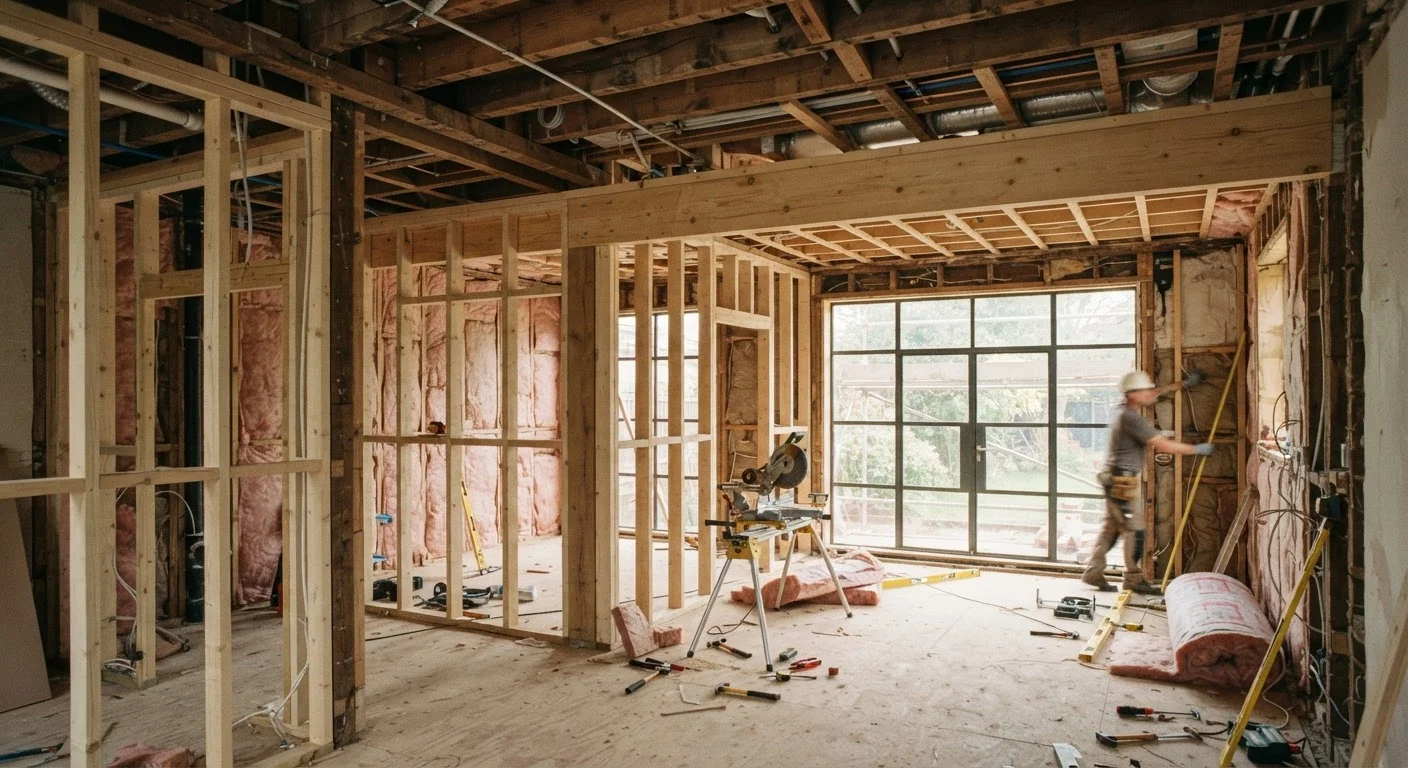
Option A
Load-Bearing Wall
The structural backbone of your home.
Best for: Homeowners who need to understand which walls must never be removed without professional engineering review and proper structural support.
Option B
Non-Load-Bearing Wall
The flexible partition that divides space, not structure.
Best for: Homeowners planning open-floor layouts who want to know which interior walls can potentially be removed with fewer structural complications.
What Makes a Wall Load-Bearing?
A load-bearing wall does exactly what its name implies: it carries weight from the structure above it and transfers that load downward through the floor system and ultimately to the foundation. This includes the weight of roof rafters, upper-floor joists, and any occupants or furnishings on those levels.
Load-bearing walls typically share several characteristics. They most often run perpendicular to the floor and ceiling joists above them. They tend to be positioned near the center of the home or along the exterior perimeter. If you look in the basement or crawlspace, a load-bearing wall will usually have a beam, post, or foundation wall directly beneath it - a clear sign that the structure is designed to carry a continuous load path from roof to ground.
In platform-frame construction - the most common method in American homes built after World War II - walls are stacked floor by floor, and interior load-bearing walls help each level support the next. Removing one interrupts that load path, which can cause sagging, cracking, or in severe cases, partial structural failure.
Exterior Walls Are Always Load-Bearing
Every exterior wall in a conventionally framed American home is load-bearing by definition - they support the roof structure at the perimeter. This article focuses primarily on interior walls, where the structural role is less obvious. Never assume an exterior wall can be opened without full structural review, even for window or door enlargements.
How Non-Load-Bearing Walls Differ
Non-load-bearing walls, sometimes called partition walls, are built solely to divide interior space. They carry only their own weight - drywall, framing, insulation - and nothing from the structure above. This makes them comparatively safer to remove, though they still require professional review before demolition begins.
These walls typically run parallel to floor joists and are absent from the basement directly below. They are common in hallways, around closets, and in rooms that were subdivided during later renovations. Their top plates usually don't connect to anything structural above, and ceiling joists span past them rather than resting on them.
Even non-load-bearing walls may contain electrical wiring, plumbing supply lines, drain pipes, or HVAC ductwork hidden inside. Removing one without checking for these utilities can create costly or hazardous situations. See our guide to open-plan living for a fuller picture of what wall removal actually involves.
| Criterion | Load-Bearing Wall | Non-Load-Bearing Wall |
|---|---|---|
| Primary function | Transfers structural load to foundation | Divides interior space only |
| Typical orientation to joists | Perpendicular | Parallel |
| Basement/crawlspace indicator | Beam or post directly below | Usually no structural support below |
| Risk of removal without support | High - potential structural failure | Lower structural risk, but utilities may still be present |
| Permit typically required | Yes, in most jurisdictions | Often yes; verify with local authority |
| Professional assessment needed | Always - structural engineer required | Strongly recommended before removal |
| Replacement beam required | Yes, engineer-specified | No structural beam needed |
How to Identify Wall Type Before You Touch Anything
There are several investigative steps homeowners can take to form an educated first impression - but these should be treated as preliminary clues, not definitive diagnoses.
- Check the attic or basement: Look for beams, posts, or structural members directly above or below the wall in question. Continuous vertical alignment from roof to foundation strongly suggests a load-bearing wall.
- Look at joist direction: Pull up a floor register or access the ceiling from above. If the wall runs perpendicular to the joists, it's more likely structural.
- Review original blueprints: If your home came with architectural drawings, these may indicate which walls are structural. Some municipalities also keep building records on file.
- Hire a structural engineer: This is the only reliable way to confirm wall type with confidence. An engineer can review your home's framing, assess load paths, and provide written documentation - something that will also matter if you need a permit.
Remember: visual inspection alone is never sufficient. Framing anomalies, previous renovations, and regional construction variations mean a wall can behave structurally even when it doesn't look like it should. For guidance on which tasks cross the line into professional territory, see our overview of DIY vs. professional repairs.
Permits, Safety, and What Comes Next
Whether you're removing a load-bearing or non-load-bearing wall, permits are required in most U.S. jurisdictions for structural alterations. Skipping that step can complicate home sales, void homeowner's insurance claims, and create liability issues. Our article on when permits are required covers the specifics in more detail.
For load-bearing walls specifically, removal requires a temporary support wall or shoring to hold the structure while the permanent beam and posts are installed. The replacement beam must be sized by an engineer based on the span and load - guessing here is not acceptable. The work should be inspected before drywall goes back up.
If your home was built before 1980, demolition raises an additional layer of concern. Disturbing older walls can release asbestos fibers or lead paint dust. Before swinging any hammer, consult our guide to working safely in older homes to understand what testing and precautions are appropriate.
Wall removal is one of those projects where the planning phase matters far more than the demolition itself. Taking shortcuts at the identification or permitting stage creates risks that don't always show up immediately - but when they do, the consequences can be serious and expensive.
This article is for general informational and educational purposes only. It is not a substitute for professional structural, engineering, or contractor advice. Always consult a licensed structural engineer or qualified contractor before undertaking any wall removal or structural modification in your home.
The content on this site is provided for informational purposes only and should not be considered a substitute for professional advice. While we strive to provide accurate and up-to-date information, we make no guarantees regarding its completeness or accuracy. Always consult a qualified professional for advice specific to your circumstances before making any decisions.