

Start here
Why Basements Deserve Extra Planning
Critical first step
Moisture and Waterproofing: The First Hurdle
Know the rules
Egress, Ceiling Height, and Code Requirements
Get official
Permits, Inspections, and Structural Considerations
Design phase
Planning Your Layout and Systems
Why Basements Deserve Extra Planning
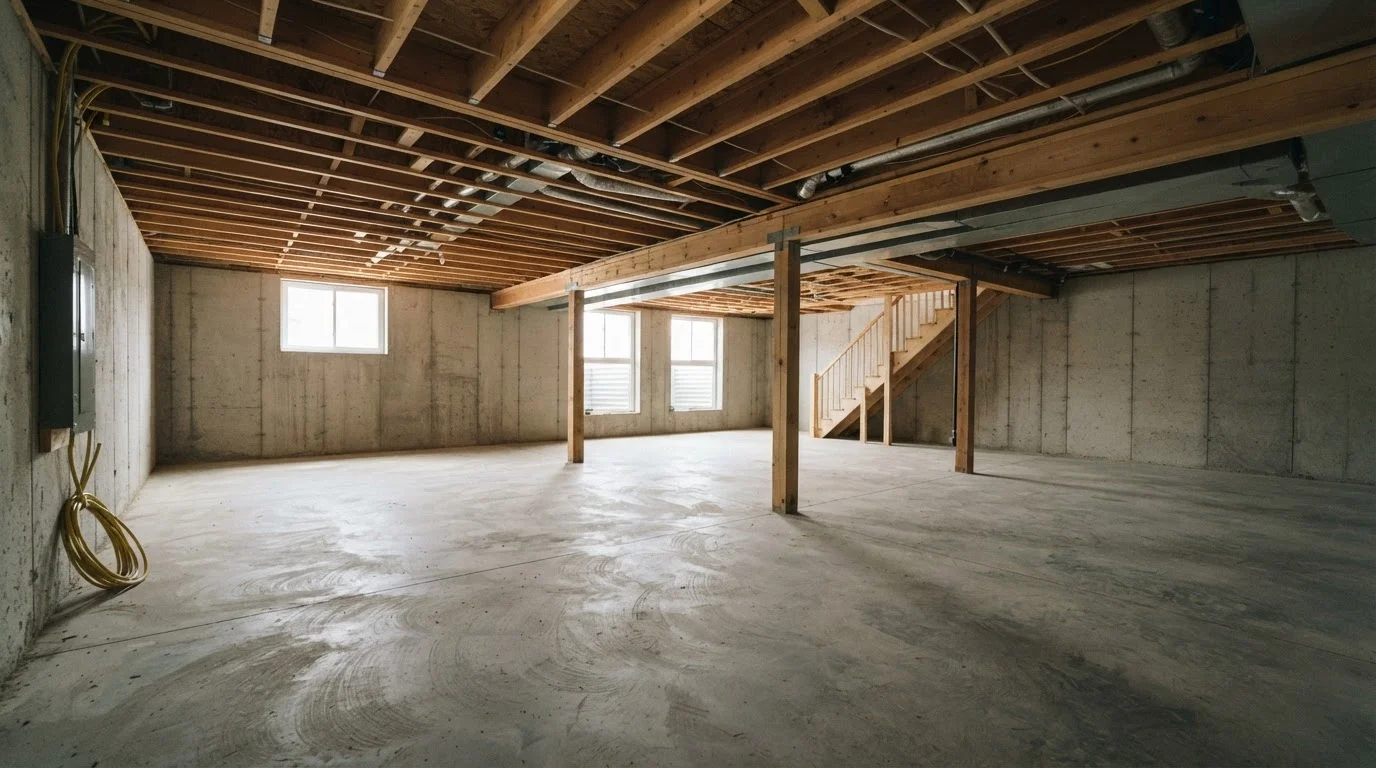
Finishing a basement can meaningfully expand your home's livable area - adding a family room, home office, guest suite, or gym without the footprint of an addition. But unlike finishing an attic or converting a garage, basements sit entirely below grade, which creates a specific set of challenges that don't apply to above-ground spaces.
Concrete walls and slabs are permeable. Below-grade spaces interact differently with drainage, soil pressure, and temperature. And because they're often used for mechanical systems - furnaces, water heaters, electrical panels, sump pumps - the planning required goes beyond choosing paint colors and flooring.
The homeowners who run into trouble are typically those who skip the assessment phase and jump straight to framing. Taking time upfront to evaluate moisture, code compliance, and structural realities saves significant cost and frustration later.
Moisture and Waterproofing: The First Hurdle
Moisture is the single most important factor to evaluate before any finishing work begins. Concrete is porous, and even basements that appear dry can allow water vapor to migrate through walls and slabs. During wet seasons or after heavy rain, that vapor can condense inside finished walls - feeding mold and degrading insulation and drywall over time.
Don't Frame Over Moisture Problems
Installing framing, insulation, and drywall over an unresolved moisture issue traps humidity and creates ideal conditions for mold and structural decay. These problems often go undetected for years and are expensive to remediate. Always identify and address the source of any water intrusion before beginning any finishing work.
Signs of existing moisture problems include efflorescence on walls, water staining, a musty smell, or visible mold. A simple field test involves taping a 12-by-12-inch piece of plastic sheeting to both the wall and the floor with all edges sealed. After 24 to 48 hours, moisture on the underside indicates water coming through the concrete.
If you identify a moisture problem, it must be fully addressed before construction begins. Depending on severity, solutions range from exterior grading corrections and downspout extensions to interior drainage systems and sump pump installation. A qualified waterproofing contractor or structural engineer can assess the source and recommend an appropriate fix. A vapor barrier alone is not sufficient when active water intrusion is present.
Test Before You Build
Before finalizing your basement layout, have the space tested for radon. Radon is a naturally occurring radioactive gas that accumulates in below-grade spaces and is the second leading cause of lung cancer in the U.S. Testing kits are widely available, and mitigation systems can be installed by certified contractors if levels are elevated. It's far easier to install a mitigation system before walls go up.
Egress, Ceiling Height, and Code Requirements
Before you design your layout, understand what the building code requires for the type of space you want to create. Not all basement rooms are treated equally under code.
Egress: Any room intended as a sleeping area must have an egress window - an opening large enough for a person to escape and for emergency responders to enter. The International Residential Code (IRC) specifies minimum dimensions, though local codes may differ. Installing an egress window in a below-grade foundation wall is a significant project that may involve cutting through concrete and excavating a window well. Budget and plan for it early.
Ceiling height: Most codes require a minimum of 7 feet of clear height in habitable rooms. Obstructions like beams, ducts, and pipes can drop lower within defined limits. If your basement doesn't meet this threshold, your options are limited - and expensive - so measure carefully before assuming the space is finishable as living area.
Ventilation and light: Habitable rooms generally require both natural light and ventilation. Mechanical ventilation systems can sometimes substitute for operable windows, but this too must comply with local code.
Egress window
A window large enough and low enough to serve as an emergency exit from a below-grade room, required by most building codes in sleeping areas.
Efflorescence
White, chalky mineral deposits left on concrete or masonry surfaces when water moves through the material and evaporates, indicating moisture intrusion.
Ejector pump
A sewage pump system installed in basements where plumbing fixtures sit below the level of the main sewer line, allowing waste to be pumped upward and out.
Habitable space
A room used for living, sleeping, eating, or cooking - as defined by building codes - which must meet specific standards for ceiling height, ventilation, and egress.
Vapor barrier
A material - typically plastic sheeting - installed against basement walls or under flooring to slow the movement of moisture into the finished space.
Load-bearing wall
A wall that carries structural weight from the floors or roof above it down to the foundation; removing or modifying one without professional assessment is dangerous.
Permits, Inspections, and Structural Considerations
Basement finishing almost always requires permits. Electrical work, plumbing additions, HVAC modifications, and the creation of new habitable rooms each typically trigger separate permit requirements. See our guide to when home improvement projects require permits for a broader overview of what triggers official approval.
Skipping permits creates real risk. Unpermitted work may need to be removed or redone if discovered during a later sale or inspection, and it can affect your homeowner's insurance coverage. Work with your local building department from the start - they can tell you exactly what's required and when inspections must occur.
Structural elements also deserve careful attention. Many basements contain support columns, beams, and load-bearing walls that cannot be relocated without engineering input. Before planning your layout around open spans or relocated walls, consult a structural engineer or licensed contractor. Our article on load-bearing vs. non-load-bearing walls explains how to recognize structural elements before any demolition begins.
Mechanical Access Must Be Maintained
Building codes generally require that shut-off valves, electrical panels, cleanouts, and other service points remain accessible after finishing. Your layout must account for this - you cannot frame over or permanently conceal these components. Access panels are a common and code-accepted solution.
Planning Your Layout and Systems
Once moisture, code, and structural questions are resolved, you can plan the layout with confidence. Think about how mechanical systems - the furnace, water heater, electrical panel, and any plumbing - will be integrated or enclosed. These must remain accessible, which affects wall placement and room configuration.
If you're adding a bathroom, plan for it early. Below-grade plumbing typically requires an ejector pump system, which your plumber needs to rough in before any concrete cutting and framing occurs. This is not a phase to improvise midway through a project.
HVAC is another early consideration. Extending existing ductwork to a finished basement may require an HVAC professional to assess whether your system has adequate capacity. Undersized heating and cooling leads to uncomfortable, expensive-to-run spaces.
Finally, think about flooring. Concrete subfloors are susceptible to moisture, so not every flooring type is appropriate. Engineered hardwood, luxury vinyl plank, and tile are commonly used in below-grade applications. If you're planning tile work in a basement bathroom, see our guide on bathroom tile surface prep and layout for the preparation steps that determine long-term results.
A finished basement is an achievable project for many homeowners - but the upfront assessment work is what separates a durable, code-compliant result from a costly renovation that has to be redone.
Frequently Asked Questions
In most U.S. jurisdictions, finishing a basement requires at least one permit - and often several covering framing, electrical, and plumbing work. Requirements vary by municipality, so check with your local building department before starting. Unpermitted work can complicate home sales and may need to be redone.
Look for efflorescence (white mineral deposits) on concrete walls, staining, musty odors, or visible mold. Tape a square of plastic sheeting to the wall and floor for 24-48 hours; condensation on the underside indicates moisture migrating through the concrete. A qualified waterproofing contractor or home inspector can perform a more thorough assessment.
Most building codes based on the International Residential Code (IRC) require a minimum ceiling height of 7 feet in habitable rooms, though exact requirements vary locally. Mechanical obstructions like beams and ducts may be allowed to drop lower within certain limits. Always verify with your local building department.
Yes, but it typically requires a licensed plumber and the addition of an ejector pump system if drains sit below the main sewer line. This work almost always requires a permit and inspection. Plan for this early, as it affects your layout and overall project budget significantly.
An egress window is a large enough opening for a person to escape - or a firefighter to enter - in an emergency. Most codes require at least one egress window in every basement room used as a sleeping area. Minimum dimensions are specified in your local building code, often based on the IRC.
Some phases - framing, painting, flooring - are reasonable DIY tasks for capable homeowners. Electrical, plumbing, HVAC modifications, and structural work generally require licensed trades and permits. Taking on regulated work without proper credentials can void inspections and create liability.
The content on this site is provided for informational purposes only and should not be considered a substitute for professional advice. While we strive to provide accurate and up-to-date information, we make no guarantees regarding its completeness or accuracy. Always consult a qualified professional for advice specific to your circumstances before making any decisions.