

Our Verdict
Adding a deck is one of the more rewarding outdoor improvement projects a homeowner can undertake, expanding usable living space and adding genuine appeal to a property. However, it carries real structural and legal complexity - from frost-depth footings and ledger bolting to load calculations and permit inspections - that make corners genuinely dangerous to cut. Understanding these fundamentals upfront saves money, time, and potential liability down the road.
This project is well-suited to homeowners who are willing to invest in proper permitting, hire licensed professionals for structural and electrical elements, and commit to a material choice that matches their long-term maintenance expectations.
Structural Fundamentals: What Holds a Deck Up
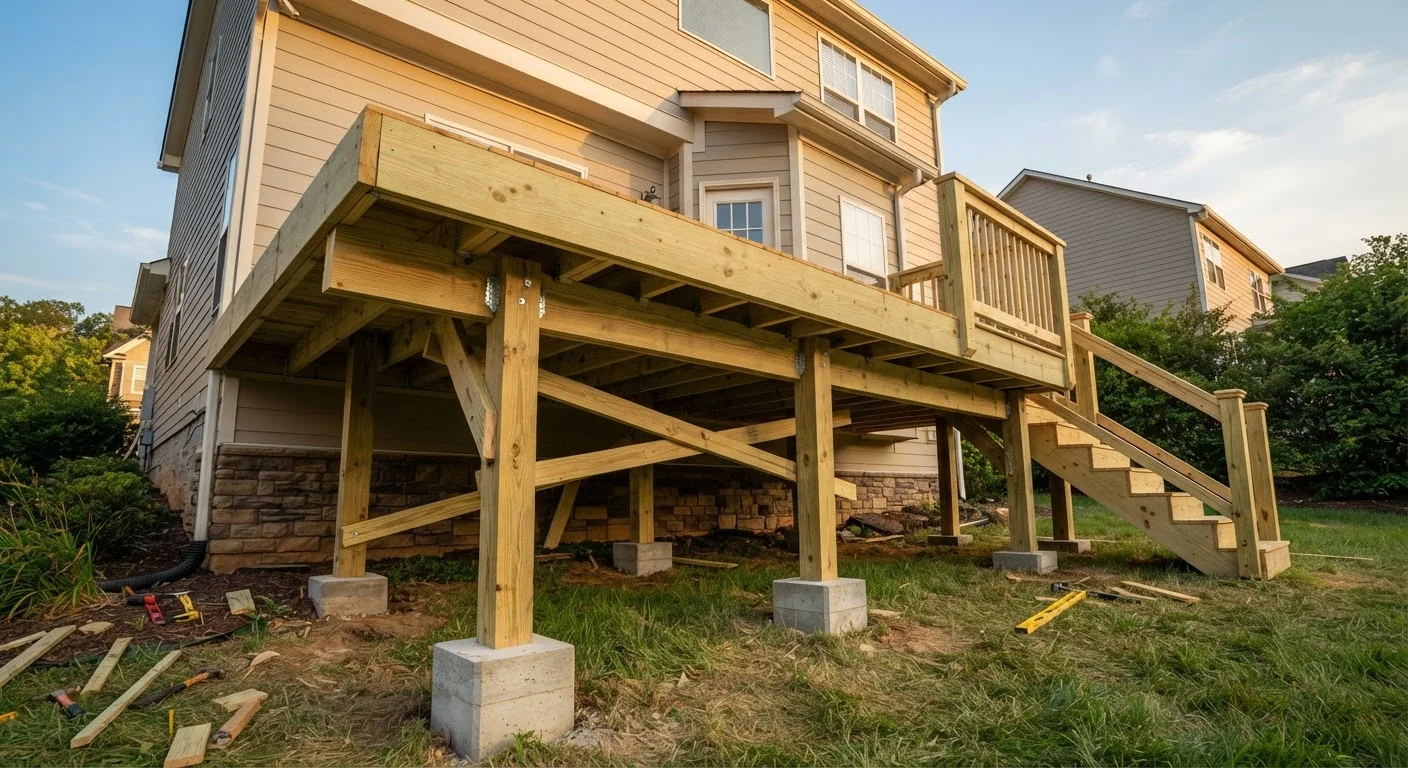
A deck is a load-bearing structure, and treating it like a simple carpentry project is the most common mistake homeowners make. Every deck transfers weight - people, furniture, snow load, and the structure itself - through a predictable path: decking boards to joists, joists to beams, beams to posts, and posts to footings anchored in the ground.
Footings are the foundation. They must be poured concrete cylinders or pads that extend below the local frost line - the depth at which ground freezes in winter. Frost heave can shift shallow footings enough to crack framing or pull ledger connections away from the house. Your local building department will specify the required depth for your area.
The ledger board is the framing member bolted directly to the house's band joist or rim joist. This connection is one of the most code-scrutinized elements of deck construction because it carries a substantial portion of the deck's live load. Ledger bolts must be spaced and sized to code, and flashing must be installed to prevent water from infiltrating behind the ledger - a leading cause of hidden wood rot in house framing.
Beam and joist sizing depends on span tables published in your local residential building code (typically based on the International Residential Code, or IRC). Using undersized lumber over a given span creates deflection and, at the extreme, collapse risk. This is the kind of calculation that benefits from a licensed contractor or a structural engineer's review.
For context on how permitting applies to structural additions like this one, see our guide to when home improvement projects require permits.
Material Trade-Offs: Lumber, Composite, and Hardwood
Choosing a decking material shapes your upfront investment, annual maintenance workload, and how the deck looks and feels underfoot for decades. None of the common options is universally superior - each involves real trade-offs.
Expands usable living space outdoors
A well-designed deck effectively adds a room to your home without the cost or complexity of a full interior addition, providing space for dining, relaxation, or entertaining.
Generally positive effect on property appeal
Outdoor living spaces are consistently cited by real estate professionals as desirable features, though actual value impact varies significantly by region, quality of construction, and buyer preferences.
Wide range of materials and price points
From pressure-treated lumber to composite boards to hardwoods, homeowners can match material selection to their budget and maintenance tolerance without sacrificing durability.
Relatively straightforward permitting compared to interior work
Deck permits, while required in most jurisdictions, typically involve a straightforward plan submission and one or two inspections rather than the more complex review processes sometimes required for structural interior work.
Adaptable design for varied lot conditions
Decks can be designed around slopes, trees, and irregular lot shapes in ways that a patio or concrete pad cannot, offering flexibility for challenging outdoor spaces.
Structural complexity carries real safety stakes
Improperly sized beams, undersized footings, or faulty ledger connections can lead to deck failure - a risk that makes professional involvement in structural elements strongly advisable.
Permit requirements add time and cost
Most attached decks require a building permit, plan review, and inspections, adding weeks to the timeline and fees that vary by jurisdiction but can run several hundred dollars or more.
Ongoing maintenance is unavoidable
Even low-maintenance composite decking requires periodic cleaning, and pressure-treated lumber requires sealing or staining every few years to maintain structural integrity and appearance.
Ledger attachment risks water infiltration
An improperly flashed or sealed ledger connection is one of the most common causes of hidden rot in home framing, a problem that may not be visible until significant damage has occurred.
Elevated decks significantly increase cost and complexity
Decks more than a few feet off the ground require taller posts, potentially engineered beams, and more robust railing systems, meaningfully increasing both material and labor costs.
Unpermitted work creates legal and financial exposure
Decks built without required permits may need to be demolished or expensively remediated before a home can be sold, and insurance coverage for incidents on unpermitted structures may be denied.
Pressure-Treated Lumber
The most common and generally least expensive decking material, pressure-treated (PT) lumber is chemically preserved against rot and insects. Modern formulations (typically alkaline copper quaternary, or ACQ) are considered safer than older arsenic-based treatments. PT lumber requires periodic staining or sealing to maintain appearance, and it can warp or crack as it dries after installation. Framing and structural members are almost always PT lumber regardless of what surface decking you choose.
Composite Decking
Composite boards combine wood fiber and recycled plastic, producing a surface that resists rot, fading, and splintering without annual sealing. The upfront cost is meaningfully higher than PT lumber, but ongoing maintenance is minimal. Composite boards can feel warm underfoot in direct sun and may not accept paint or stain. They still require PT or steel framing underneath.
Tropical Hardwoods and Modified Wood
Species such as ipe or teak are extremely dense, durable, and resistant to insects. They carry a premium price and require periodic oiling to maintain color. Modified wood products (heat-treated or acetylated) offer improved stability and rot resistance without chemical preservatives, at a mid-to-high cost.
Code Realities: Permits, Inspections, and Why They Matter
In most U.S. jurisdictions, any attached deck requires a building permit. The permit process typically involves submitting a site plan and framing plan, paying a fee, and scheduling one or more inspections - commonly a footing inspection before concrete is poured, and a framing inspection before decking is installed.
Check Local Code Before Finalizing Any Design
Building codes for decks vary meaningfully by jurisdiction - what's allowed in one county may not meet requirements in a neighboring one. Your local building department is the authoritative source for footing depth, railing specs, setback requirements, and permit thresholds. Many departments post residential deck guides online or will answer general questions by phone before you've committed to a design.
Skipping a permit creates tangible problems: an unpermitted deck may need to be torn down or brought up to code at the owner's expense before a home can be sold. Homeowner's insurance may deny claims for incidents connected to unpermitted structures. Some jurisdictions also allow neighbors to file complaints, triggering mandatory remediation.
Permit requirements can also shape design decisions. Many codes mandate specific railing heights (commonly 36 inches for decks under 30 inches above grade, 42 inches above that), maximum baluster spacing, stair riser and tread dimensions, and post-to-beam connection hardware. These aren't arbitrary - they reflect decades of injury data.
Deck additions share important code parallels with other structural home improvements. If you're weighing multiple projects, our overview of what removing interior walls actually involves illustrates how structural permits work in a different context. Similarly, finishing a basement involves its own permit and inspection sequence worth understanding before committing to any major addition.
Planning Realistically: Scope, Cost, and Hiring Decisions
Deck costs vary considerably based on size, material, site complexity, and local labor rates. Ground-level decks on flat lots are simpler and less expensive than elevated decks requiring tall posts, stairs, or engineered framing. Adding electrical outlets, lighting circuits, or a gas line for an outdoor grill introduces licensed-trade requirements beyond carpentry.
A realistic planning process should include a site assessment (soil type, grade, proximity to property lines), a material takeoff once the design is finalized, and a conversation with your local building department before construction begins. Many departments offer pre-application meetings or online checklists that clarify exactly what your jurisdiction requires.
DIY-capable homeowners may reasonably handle decking installation and finish work, but ledger attachment, footing excavation and forming, and any electrical or gas rough-in should involve licensed professionals in most cases. The consequences of errors in these areas - structural failure, water infiltration, fire - are serious enough that the cost of professional labor is generally worthwhile. When your deck project is complete, the surrounding lawn and garden space is a natural next focus for creating a cohesive outdoor living area.
This article provides general educational information about deck construction and is not a substitute for advice from a licensed contractor, structural engineer, or your local building authority. Always verify permit requirements and code standards with your local jurisdiction before beginning any construction project.
The content on this site is provided for informational purposes only and should not be considered a substitute for professional advice. While we strive to provide accurate and up-to-date information, we make no guarantees regarding its completeness or accuracy. Always consult a qualified professional for advice specific to your circumstances before making any decisions.